top of page
.png)

Customizable Home Models & Floor Plans
CreekWest Custom Homes offers a variety of thoughtfully designed floor plans, each crafted to suit modern lifestyles. Spacious master suites, open-concept layouts, and flexible spaces make these homes ideal for families of all sizes.
All CreekWest Homes Are Customizable

The Gracie
From the Mid $400's
Bed
2
Bath
Floors
2
1
Size
1,220 sqft.

The Cooper
From The Mid $500's
Bed
2
Bath
Floors
2
1
Size
1,230 sqft.

The Winston II
From The Mid $500's
Bed
3
Bath
Floors
3
2
Size
1,626 sqft.

The Franklin
From The Mid $600's
Bed
3
Bath
Floors
3
1
Size
1,647 sqft.

The Maeve
From The Low $500's
Bed
3
Bath
Floors
3
2
Size
1,465 sqft.

The Rosen
From The Low $500's
Bed
2
Bath
Floors
2
1
Size
1,220 sqft.
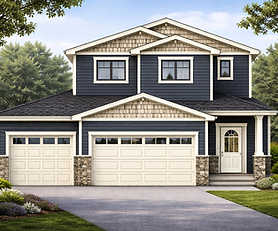
The Winston I
From The High 500's
Bed
3
Bath
Floors
3
2
Size
1,829 sqft.
bottom of page